
Stairs · Balconies · Void edges · Pool barriers
Glass Balustrades & Pool Fencing
A balustrade is a safety barrier that happens to be transparent. It has to stop a person falling, absorb a crowd load, and keep doing it after twenty years of sun. That is engineering, not decoration.
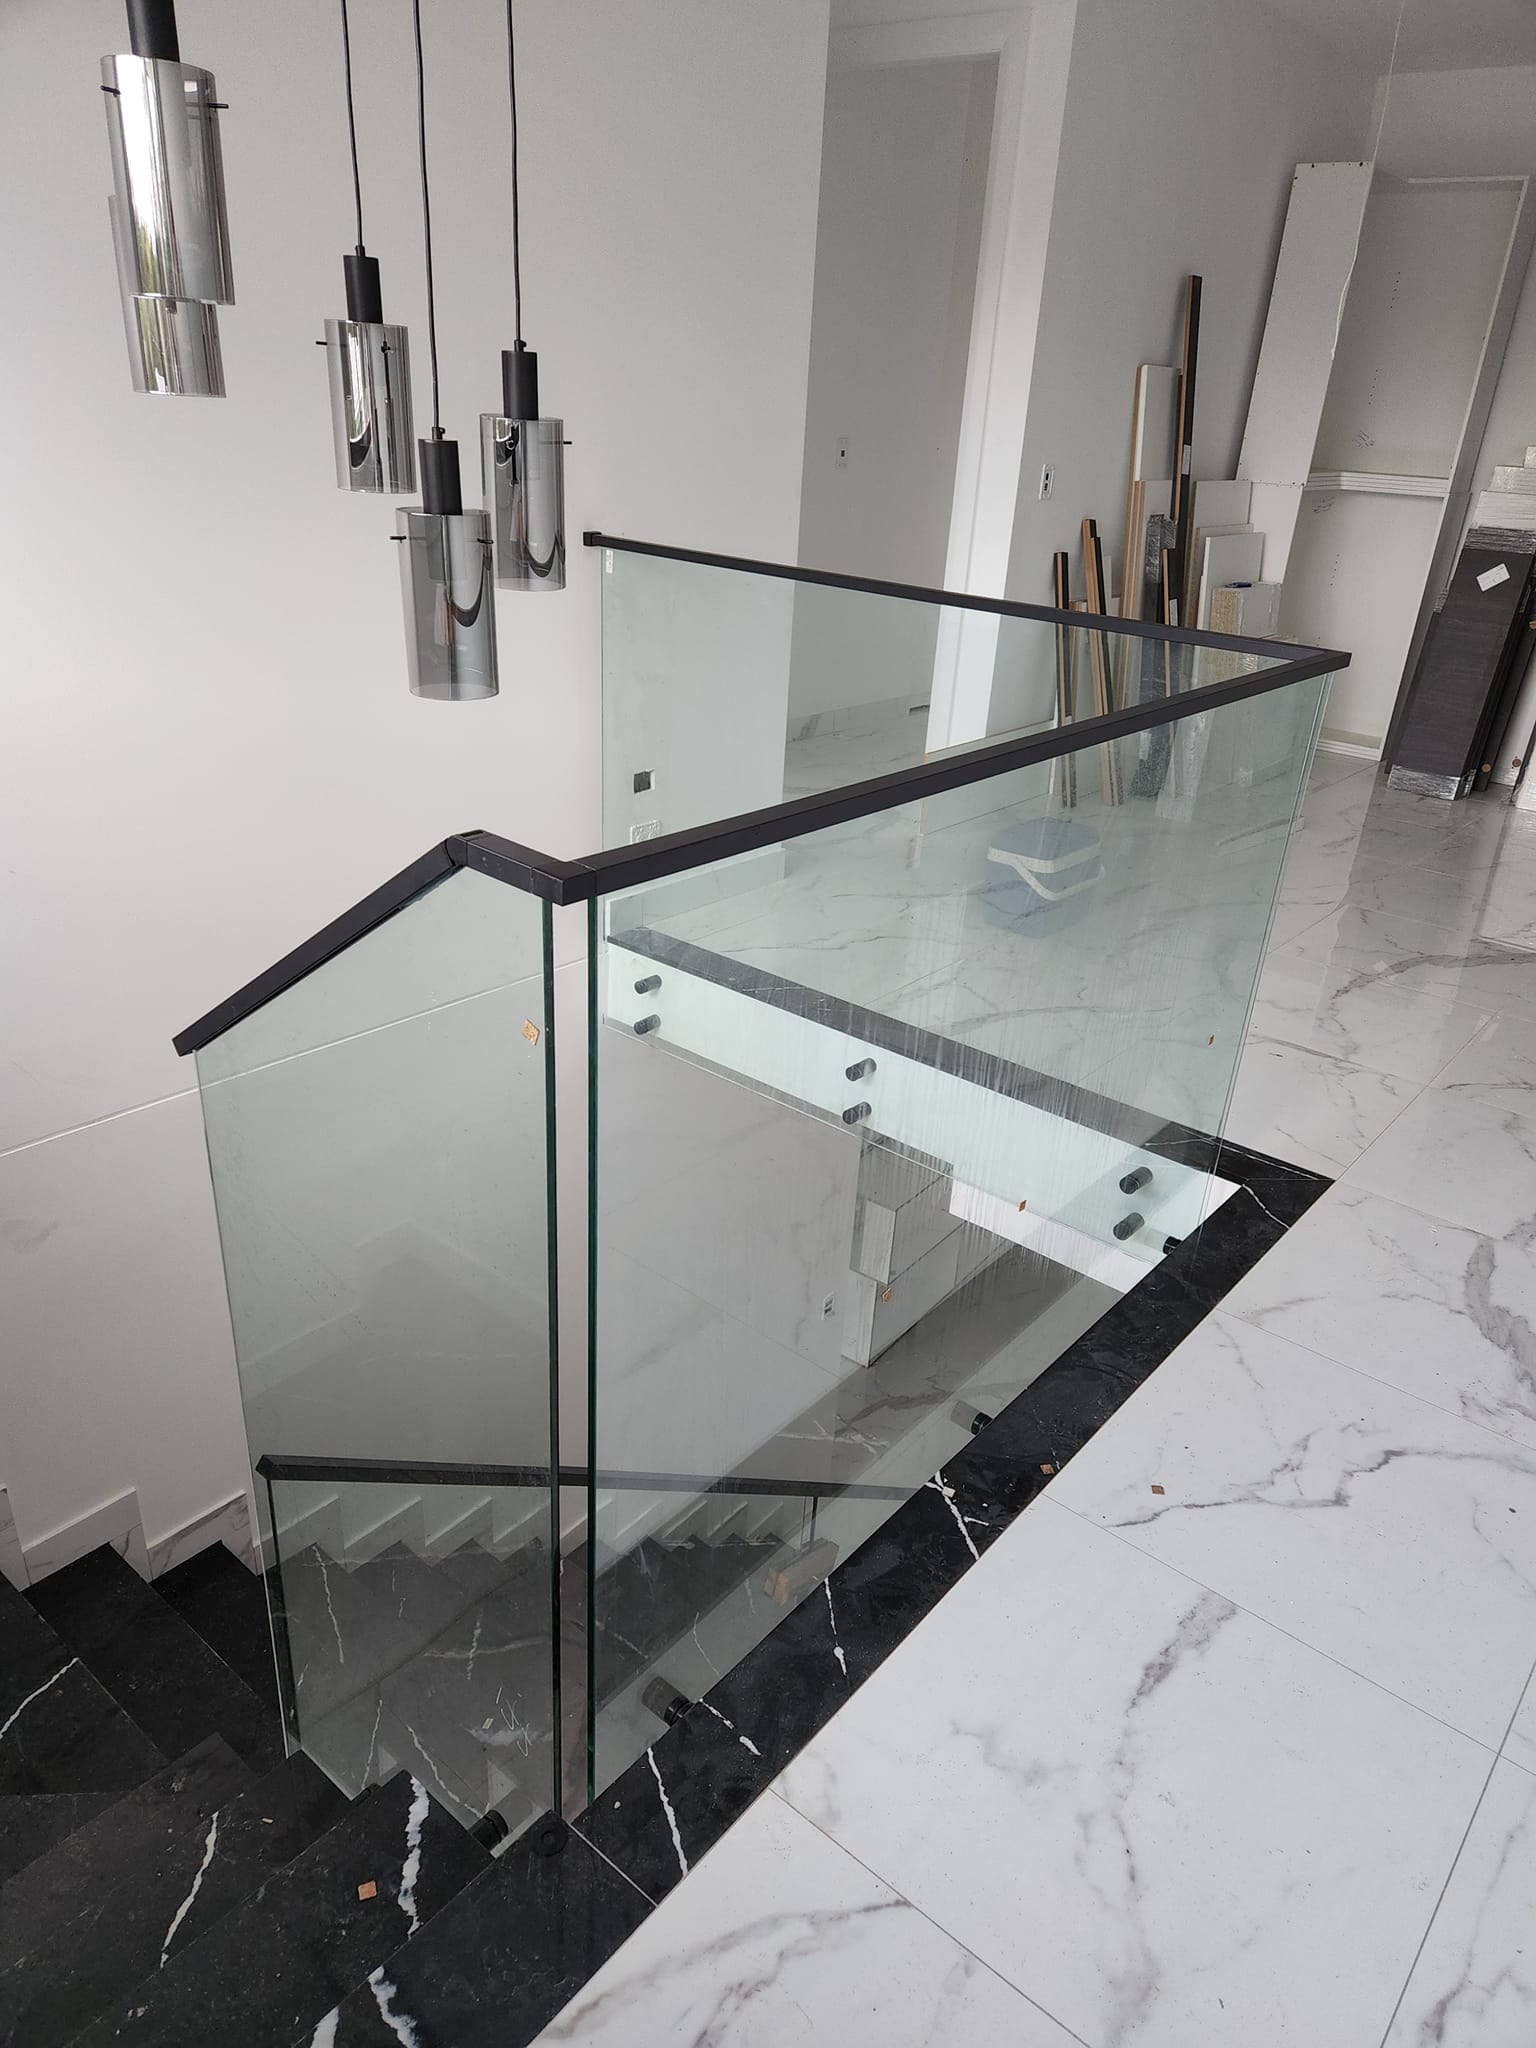
How the glass is held up
The fixing method drives the look, the price and what the structure underneath needs to be capable of. We work out which is viable on site, because it depends on what the glass is bolting into.
- Spigots. Stainless or powder-coated posts bolted through the slab or into the structure, gripping the panel base. The most common frameless option and the most tolerant of small level variations.
- Mini-posts. Slimmer than spigots and closer together. Neat on stairs where panel sizes step down.
- Channel (base shoe). A continuous aluminium channel that the panels drop into and get dry-glazed level. The cleanest sightline, and the least forgiving — the substrate must be true.
- Standoff fittings. Panels fixed to the face of a slab or stringer, so nothing sits on the walking surface. Good for reclaiming stair width.
Pool fencing has its own rules
Glass pool barriers are governed by AS 1926 in addition to AS 1288, and the requirements catch people out. It is not enough for the glass to be the right height.
- Gates must be self-closing and self-latching, and must swing outward, away from the pool.
- The non-climbable zone has to stay clear — which frequently means a planter, a pot, a pool pump or a retaining wall has to move.
- Gaps under and between panels are tightly limited, and the tolerance is unforgiving on uneven paving.
- Certification is done by your local council or a private certifier, not by the installer. We build to the standard and give you the documentation to support the inspection.
Specification at a glance
- Glass
- 12mm toughened, or 13.52mm toughened laminated where the design or location calls for interlayer retention.
- Hardware
- 316 marine-grade stainless for coastal sites, mirror-polished or satin, plus powder-coated finishes to match joinery.
- Top rails
- Optional slotted rail in stainless, black or a custom powder-coat. Often reduces panel thickness requirements.
- Applications
- Internal stairs, landings and void edges, balconies, terraces, decks, Juliet balconies, pool barriers.
- Standards
- Installed to AS 1288; pool barriers additionally to AS 1926. Grade A safety glass to AS/NZS 2208.
- Site checks
- Substrate, fixing depth and edge distance verified before order — engineering sign-off arranged where required.
Questions
Balustrades & Pool Fencing — the usual questions
Can you fit a balustrade to a timber deck?
Often yes, but the deck framing has to be able to take the load. We check joist size, spacing and fixings on site, and will tell you plainly if blocking or a bearer upgrade is needed first.
Frameless or with a top rail?
A top rail adds stiffness, which can reduce the required glass thickness and panel cost, and it protects the top edge. Fully frameless is the cleaner look. On exposed balconies we'll usually recommend the rail.
Will my pool fence pass inspection?
We build to the standard and hand over the documentation, but certification is issued by your council or a private certifier. The most common failure isn't the glass — it's something climbable left inside the non-climbable zone.
Does salt air affect the fittings?
Yes. Within a few kilometres of the coast we specify 316 marine-grade stainless as standard, and it still needs a rinse down a few times a year to stay looking new.
Often paired with
-
Toughened & Laminated Glass
Cut to size · Processed · Certified
-
Shower Screens
Frameless · Semi-frameless · Framed · Walk-in
-
Skylights & Roof Glazing
Fixed · Openable · Pitched & flat roofs
Get a firm price, not a guess
Free measure and quote across Sydney. We confirm the glass type, the hardware finish and the lead time in writing before any work starts.